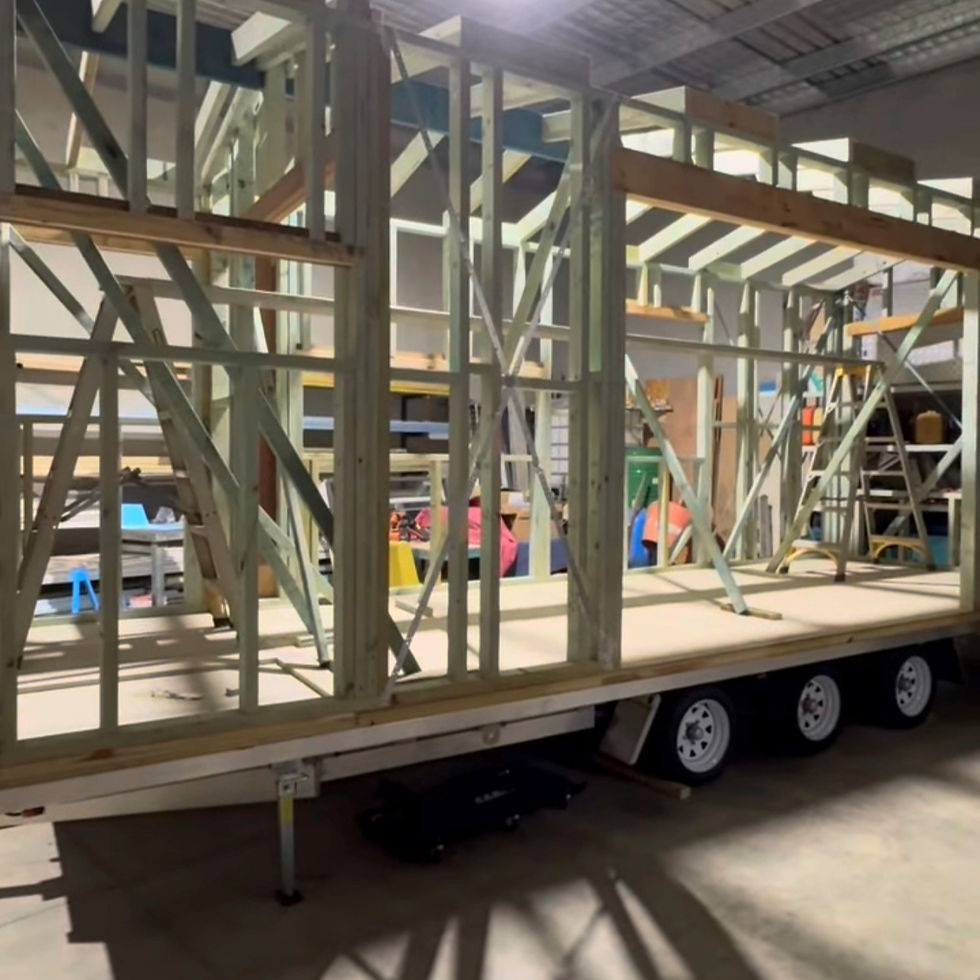
The Horizon | 9m x 2.4m
The Horizon offers all the comforts of a traditional home in a beautifully designed tiny home footprint. Featuring a private bedroom, spacious living area and full-size kitchen, the Horizon is designed for those seeking a practical and comfortable space for everyday living.
Included Features:
-
Instant Gas Hot Water
-
Split System Air Conditioning
-
Colorbond Cladding with feature Spotted Gum Cladding
-
Pro Clima Wall & Roof Wrap
-
Foil Board flooring insulation
-
Fully equipped bathroom with shower, vanity, toilet & washing machine space
-
Full kitchen with premium cabinetry
-
Laminate benchtops with option to upgrade
-
Integrated dishwasher
-
Integrated fridge
-
4-burner cooktop and 600mm oven
-
Built in wardrobe
-
Breakfast bar seating
-
Large feature Window
-
1 Bed + loft above
-
Suitable for permanent living, guest accommodation or holiday rental
Designed to feel like home, the Horizon combines smart design, premium finishes and everyday functionality in a spacious tiny home layout.