.png)
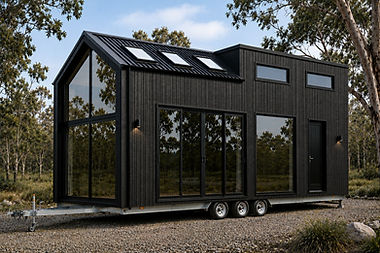
'Kimber' | 11m x 3m
The Kimber is designed for those wanting all the comforts of a traditional home in a beautifully designed two-storey tiny home. Featuring a private master suite with ensuite downstairs, a second bedroom upstairs, and the option of a third bedroom or home office, the Kimber offers the space and flexibility to suit a range of lifestyles. Complete with two bathrooms, a separate laundry, and a generous open-plan kitchen and living area with breakfast bar seating, it's designed to feel like home from the moment you walk in.
Included Features:
-
Instant Gas Hot Water
-
Split System Air Conditioning
-
Shou Sugi Ban Exterior Cladding
-
Colorbond Roof
-
Pro Clima Wall & Roof Wrap
-
Foil Board Flooring Insulation
-
Second bathroom upstairs
-
Private master suite with ensuite
-
Two or three-bedroom configuration
-
Separate laundry
-
Full kitchen with premium cabinetry
-
Caesarstone benchtops with option to upgrade
-
Integrated dishwasher
-
Integrated fridge
-
Breakfast bar seating
-
Generous storage throughout
-
Large feature windows for natural light
-
Spacious open-plan living and dining area
-
Suitable for permanent living, holiday accommodation or guest accommodation
Designed to maximise every square metre, the Kimber combines thoughtful design, premium finishes and practical living in a spacious two-storey tiny home that feels anything but tiny.